
Listing Courtesy of: MIAMI / Listed By: Marvin Arrieta, Coldwell Banker Realty
11390 SW 30th St Miami, FL 33165
Active (1 Days)
$2,800,000 (USD)

Description
MLS #:
A12072949
A12072949
Taxes
$16,293(2025)
$16,293(2025)
Lot Size
0.39 acres
0.39 acres
Type
Single-Family Home
Single-Family Home
Year Built
2004
2004
Style
One Story, Detached
One Story, Detached
Views
Garden
Garden
County
Miami-Dade County
Miami-Dade County
Listed By
Marvin Arrieta, Coldwell Banker Realty
Source
MIAMI
Last checked Aug 18 2026 at 9:52 AM GMT+0000
MIAMI
Last checked Aug 18 2026 at 9:52 AM GMT+0000
Bathroom Details
- Full Bathrooms: 3
Interior Features
- First Floor Entry
- Closet Cabinetry
- Fireplace
- Dryer
- Refrigerator
- Washer
- Dishwasher
- Microwave
- Disposal
- High Ceilings
- Kitchen Island
- Entrance Foyer
- Gas Range
- Wine Cooler
- Bathtub
Heating and Cooling
- Central
- Electric
- Central Air
Pool Information
- Heated
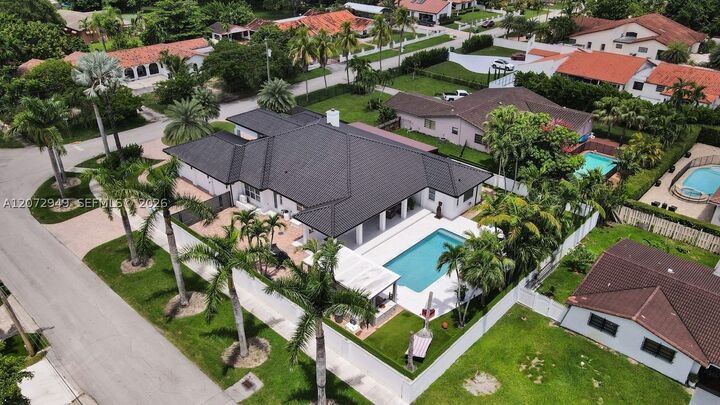
- In Ground
- Pool
Flooring
- Hardwood
- Wood
Exterior Features
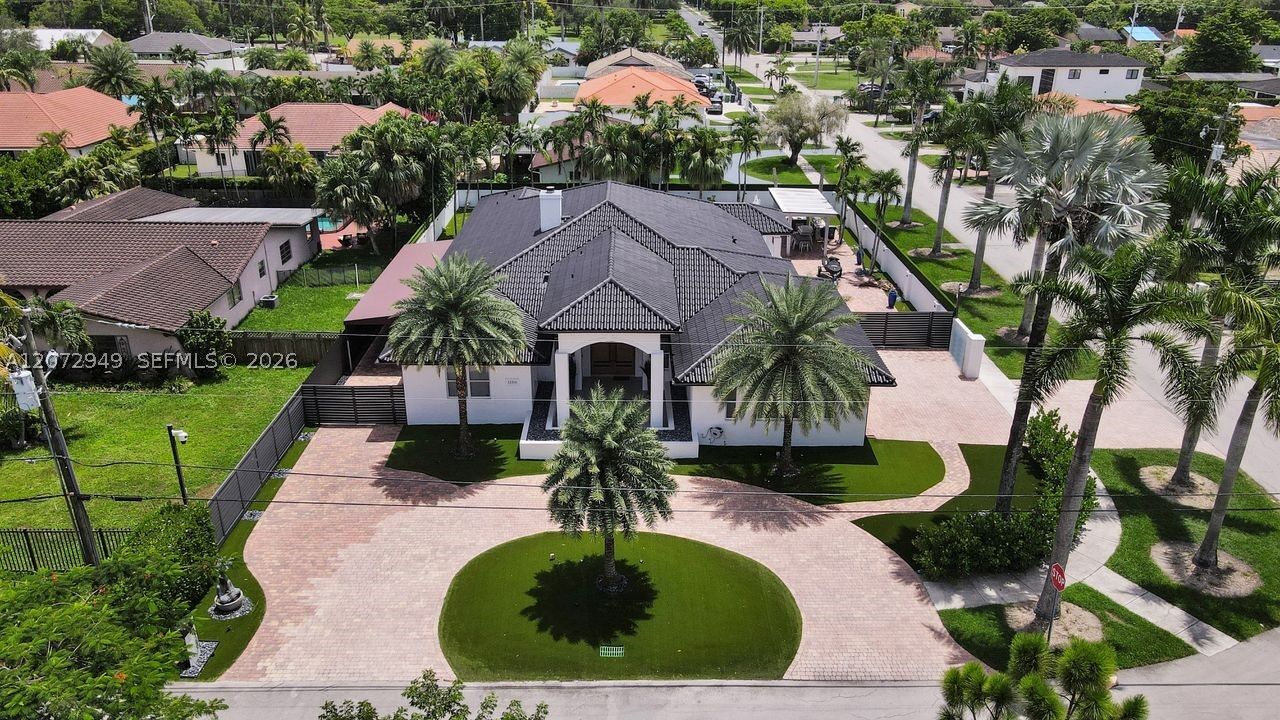
- Roof: Barrel
Utility Information
- Utilities: Water Source: Public
- Sewer: Septic Tank
School Information
- Elementary School: Royal Palm
- Middle School: Rockway
Parking
- Garage Door Opener
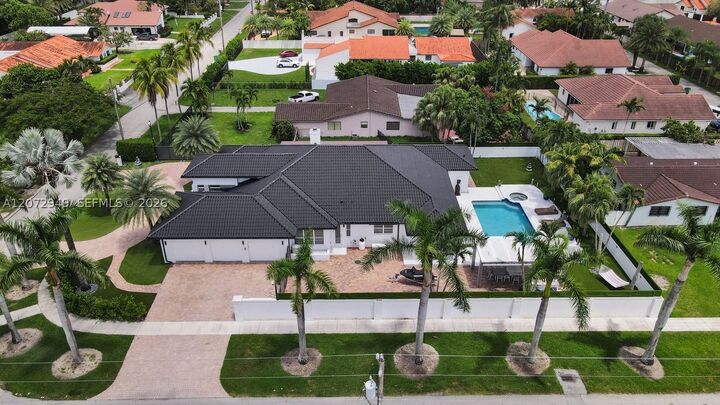
- Garage
- Covered
- Circular Driveway
- Attached
- Electric Vehicle Charging Station(s)
Stories
- 1
Living Area
- 3,584 sqft
Location
Disclaimer: Copyright 2026 Miami Association of Realtors. All rights reserved. This information is deemed reliable, but not guaranteed. The information being provided is for consumers’ personal, non-commercial use and may not be used for any purpose other than to identify prospective properties consumers may be interested in purchasing. Data last updated 8/18/26 02:52

The main living areas feature Italian 48” × 48” Calacatta porcelain flooring, creating a sophisticated, seamless look. At the center of the home, the modern kitchen impresses with double waterfall-edge countertops and sweeping views of the lush backyard, creating an ideal setting for both everyday living and entertaining. A formal dining room complements the space, perfect for elegant gatherings. The bedrooms feature warm wood floors, while the primary suite offers custom-built walk-in closets and a spa-inspired master bathroom.
Outdoor living is elevated by the newly renovated pool and spa, new landscaping, low-maintenance synthetic turf, and a fully equipped covered outdoor kitchen. The 3-car garage features double-height ceilings and can accommodate three lifts, providing storage for up to six vehicles, along with built-in storage.